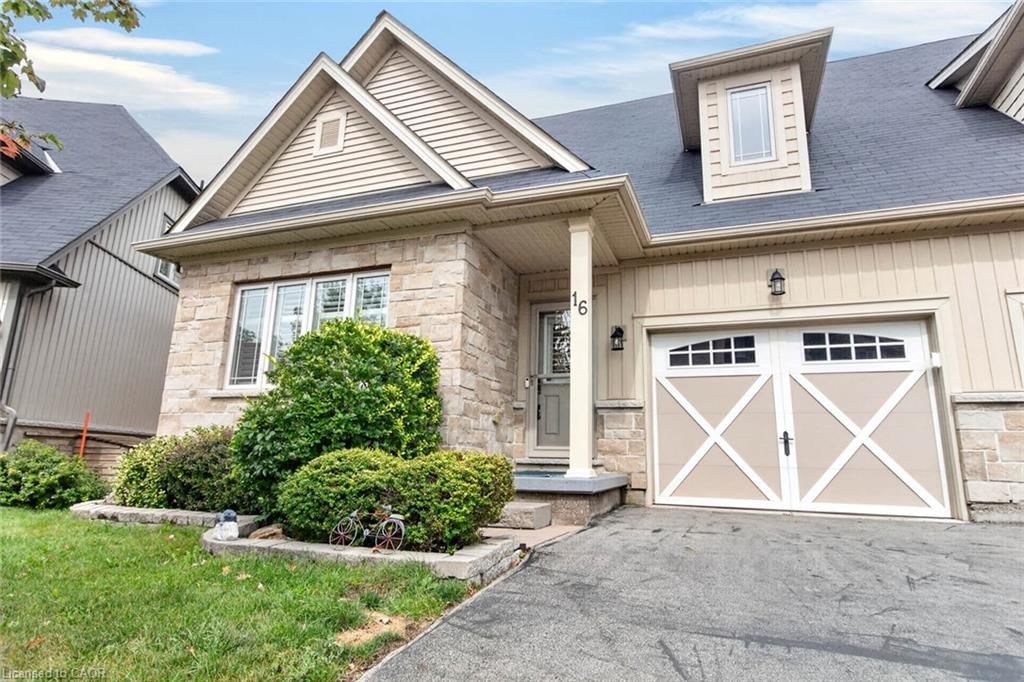
<-- style PDP --> 61 Rand Street, Hamilton - Single Family Residence for sale for $799,000
  • sold

61 Rand Street

Hamilton, ON, L8J 1A5 - Valley Park

$799,000$000000

  • Neighbourhood

    Valley Park

  • Major Intersection

  • Listed Since: 1267 day(s)

  • Last update: 1132 day(s) ago

Overview

  • Property Type

    Single Family Residence, Bungalow Raised

  • Bedrooms

    2 + 2

  • Bathrooms

    2

  • Basement

    Full, Finished

  • Kitchen

    n/a

  • Total Parking

    3 (1 null Garage)

  • Lot Size

    Available Upon Request

  • Taxes

    $3,822.27 (2022)

  • Type

    Freehold

Property Description

Property description for 61 Rand Street, Hamilton

Introducing 61 Rand Street in the desirable Stoney Creek neighbourhood! This beautiful raised ranch is located on a quiet cul-de-sac and has been fully updated with tons of modern features. The top level boasts an open concept living/dining area, with new flooring throughout. The kitchen is stunning, featuring an 8 foot island, granite counters and lots of storage options including a new fridge with water hookup. Step into the spa like bathroom complete with under-mount lighting on vanity, newer tub insert, beautiful tile work and laundry chute for added convenience! The master bedroom includes a fireplace and walk-in closet/getting ready room filled with plenty of storage space. Downstairs you'll find fresh paint throughout plus two more bright bedrooms and another full bathroom. Enjoy your morning coffee from the back deck overlooking the huge backyard which is newly fenced & also has a 24x24 stone patio great for entertaining guests! Plus there's an attached garage & Roof (2022) + electrical panel updated 2017 - this one won't last long!

Listed by Real Broker Ontario Ltd.

  • MLS #

    40396853

  • Sq. Ft

    2218

  • Sq. Ft. Source

    MLS

  • Lot Irregularities

    n/a

  • Year Built

    1975

  • Pool

    n/a

  • Drive

    n/a

  • Garage

    n/a

  • Total Parking

    3

  • Family Room

    n/a

  • Den

    n/a

  • Exterior

    Aluminum Siding, Brick

  • Fireplace

    n/a

  • Roof

    Asphalt Shing

  • Foundation

    Poured Concrete

  • Elevator

    n/a

  • Water View

    n/a

  • Laundry Level

    n/a

  • Heat

    Forced Air, Natural Gas

  • A/C

    Central Air

  • Water

    Municipal

  • Water Supply

    n/a

  • Sewers

    n/a

  • Central Vac

    n/a

  • Dining Room

    3.25 x 3.05 ft Main level

  • Kitchen

    4.39 x 3.12 ft Main level

  • Living Room

    6.17 x 6.12 ft Main level

  • Bathroom

    false Main level

    4-Piece

  • Bedroom Primary

    3.61 x 3.43 ft Main level

  • Bonus Room

    3.45 x 3.02 ft Main level

  • Bedroom

    3.56 x 3.00 ft Lower level

  • Bedroom

    3.17 x 2.64 ft Main level

  • Bathroom

    false Lower level

    4-Piece

  • Living Room/Dining Room

    7.57 x 3.20 ft Lower level

  • Bedroom

    3.56 x 3.00 ft Lower level

  • Family Room

    3.68 x 3.12 ft Lower level

  • MLS #

    40396853

  • Sq. Ft

    2218

  • Sq. Ft. Source

    MLS

  • Lot Irregularities

    n/a

  • Year Built

    1975

  • Pool

    n/a

  • Drive

    n/a

  • Garage

    n/a

  • Total Parking

    3

  • Family Room

    n/a

  • Den

    n/a

  • Exterior

    Aluminum Siding, Brick

  • Fireplace

    n/a

  • Roof

    Asphalt Shing

  • Foundation

    Poured Concrete

  • Elevator

    n/a

  • Water View

    n/a

  • Laundry Level

    n/a

  • Heat

    Forced Air, Natural Gas

  • A/C

    Central Air

  • Water

    Municipal

  • Water Supply

    n/a

  • Sewers

    n/a

  • Central Vac

    n/a

  • Dining Room

    3.25 x 3.05 ft Main level

  • Kitchen

    4.39 x 3.12 ft Main level

  • Living Room

    6.17 x 6.12 ft Main level

  • Bathroom

    false Main level

    4-Piece

  • Bedroom Primary

    3.61 x 3.43 ft Main level

  • Bonus Room

    3.45 x 3.02 ft Main level

  • Bedroom

    3.56 x 3.00 ft Lower level

  • Bedroom

    3.17 x 2.64 ft Main level

  • Bathroom

    false Lower level

    4-Piece

  • Living Room/Dining Room

    7.57 x 3.20 ft Lower level

  • Bedroom

    3.56 x 3.00 ft Lower level

  • Family Room

    3.68 x 3.12 ft Lower level

Thinking of Selling?

Find Out Your Home’s Value in Today’s Market!

No Email or Signup is required to view your home estimate.

estimate your home value

Contact Manoj Kukreja

Sales Representative,
Century 21 People’s Choice Realty Inc.,
Brokerage
(647) 576 - 2100

Manoj profile avatar

Property History

Property history for 61 Rand Street, Hamilton

This property has been sold 1 time before. Create your free account to explore sold prices, detailed property history, and more insider data.

Sign In / Register

Mortgage Calculator

This data is for informational purposes only.

Mortgage Payment per month

Principal Amount

Interest

Total Payable

Amortization

Amortization

Closing Cost Calculator

This data is for informational purposes only.

Closing Cost Total for this property

Total Cash flow for purchasing this property

Down Payment(%)*
Additional information

Provincial Land Transfer Tax

Ontario Land Transfer Tax Rebate

Toronto Land Transfer Tax

Toronto Land Transfer Tax Rebate

PST on CMHC Insurance Premium

Lawyer Fees

$2,825

Government Registration Fee's

$164

Title Insurance

Closing Cost Total

Total Cash flow for purchasing this property

Provincial Land Transfer Tax

Ontario Land Transfer Tax Rebate

Toronto Land Transfer Tax

Toronto Land Transfer Tax Rebate

PST on CMHC Insurance Premium

Lawyer Fees

$2,825

Government Registarion Fee's

$164

Title Insurance

Down Payment(%)*

* A down payment of less than 20% is permitted only for first-time home buyers purchasing their principal residence. The minimum down payment required is 5% for the portion of the purchase price up to $500,000, and 10% for the portion between $500,000 and $1,500,000. For properties priced over $1,500,000, a minimum down payment of 20% is required.

Thinking of Selling?

Find Out Your Home’s Value in Today’s Market!

No Email or Signup is required to view your home estimate.

estimate your home value

Contact Manoj Kukreja

Sales Representative, Century 21 People’s Choice Realty Inc., Brokerage
(647) 576 - 2100

Manoj profile avatar

Recent Sold Listings in Valley Park, Hamilton

Popular Cities